




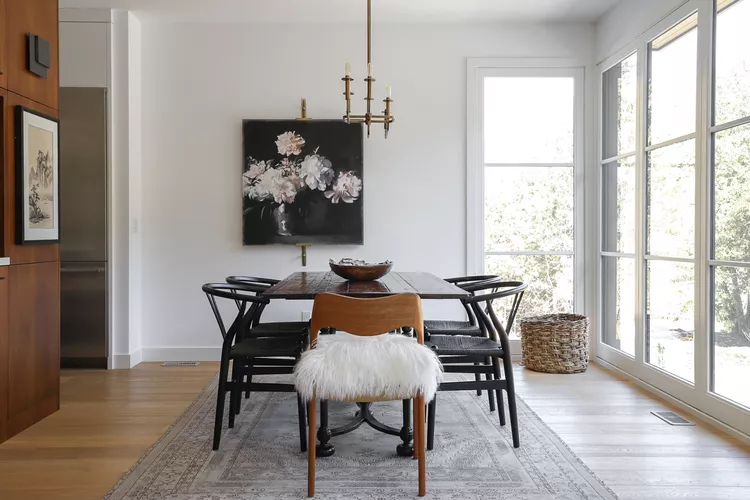
Empty Dining Walls: Add Style Without Visual Clutter
Empty dining walls can make a finished room feel strangely incomplete, yet filling every surface creates the opposite problem. The…
Read More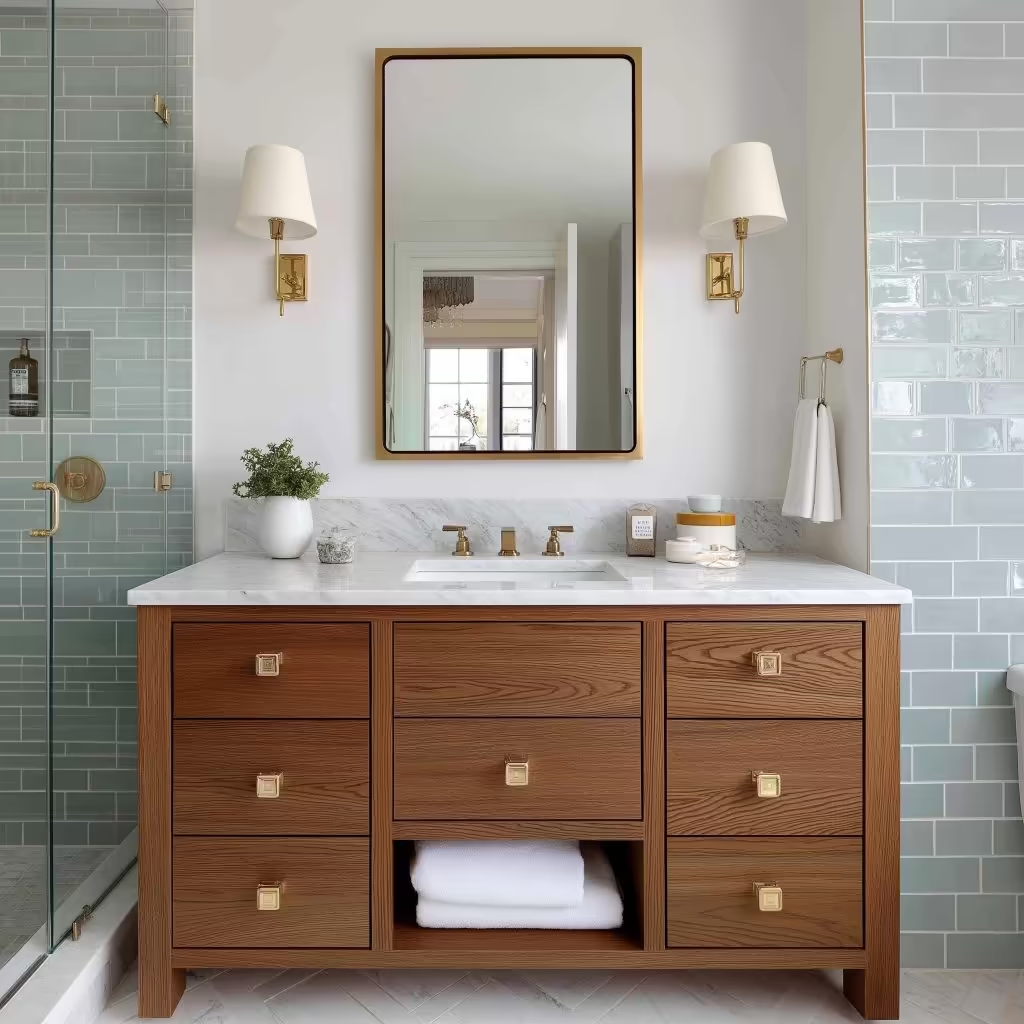
Small Bathroom Vanities – Create Storage Without Crowding Counters
Small bathroom vanities work best when storage is designed vertically and everyday items have defined places below the countertop. A…
Read More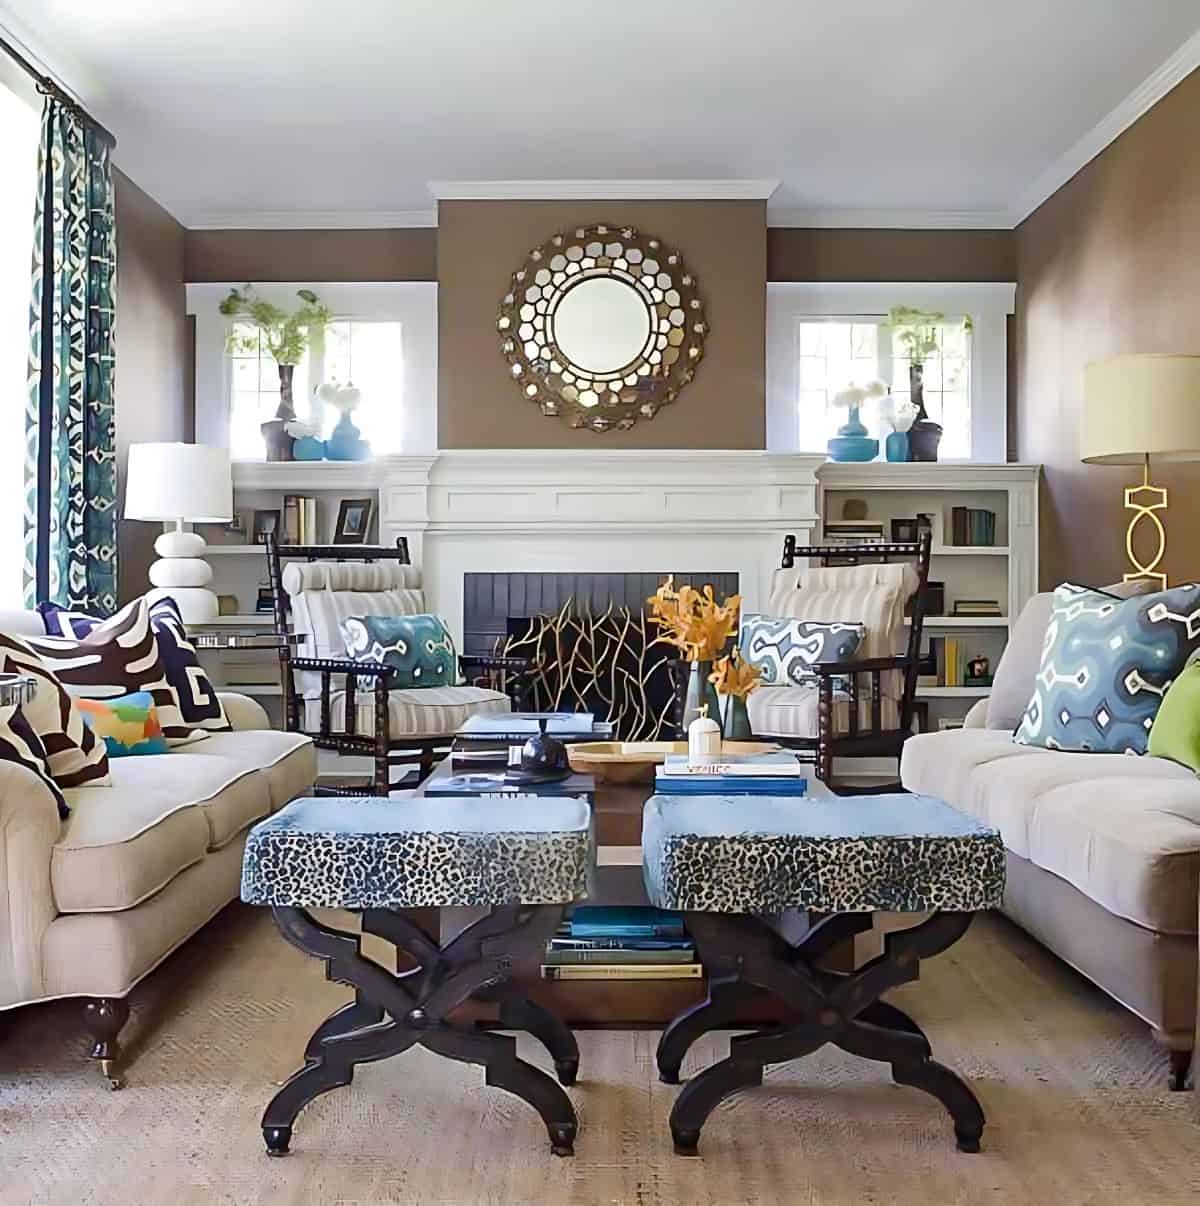
Crowded Family Rooms: Improve Layout Without Removing Comfort
Crowded family rooms often have enough square footage but too many competing pathways, oversized pieces, and small objects claiming visual…
Read More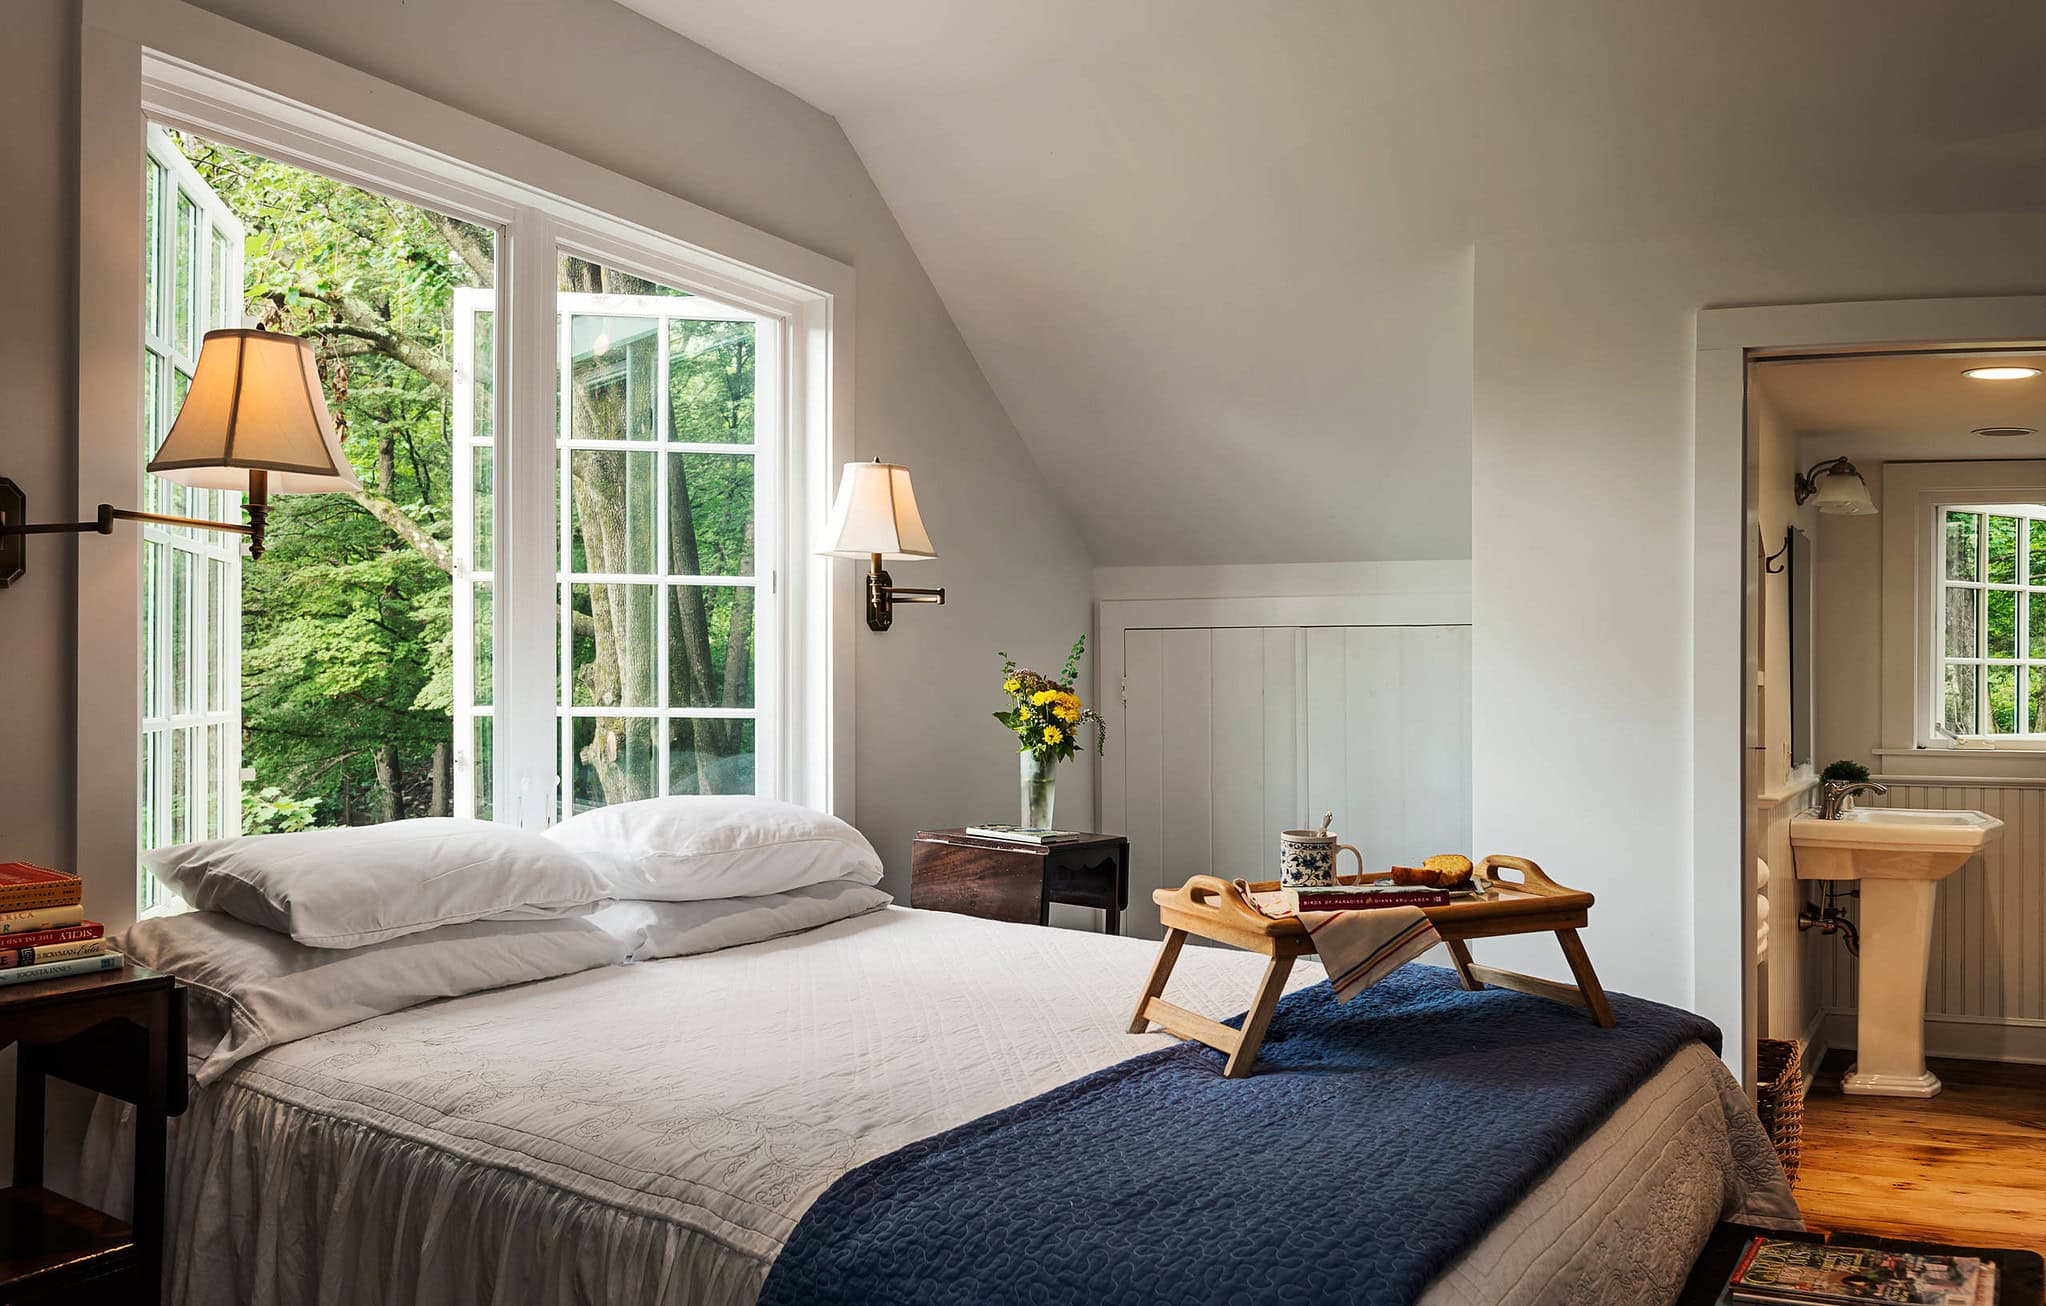
Small Guest Rooms: Add Comfort Without Extra Furniture
A small guest room doesn’t need more furniture to become more comfortable. Better bedding, open walking space, accessible lighting, useful…
Read More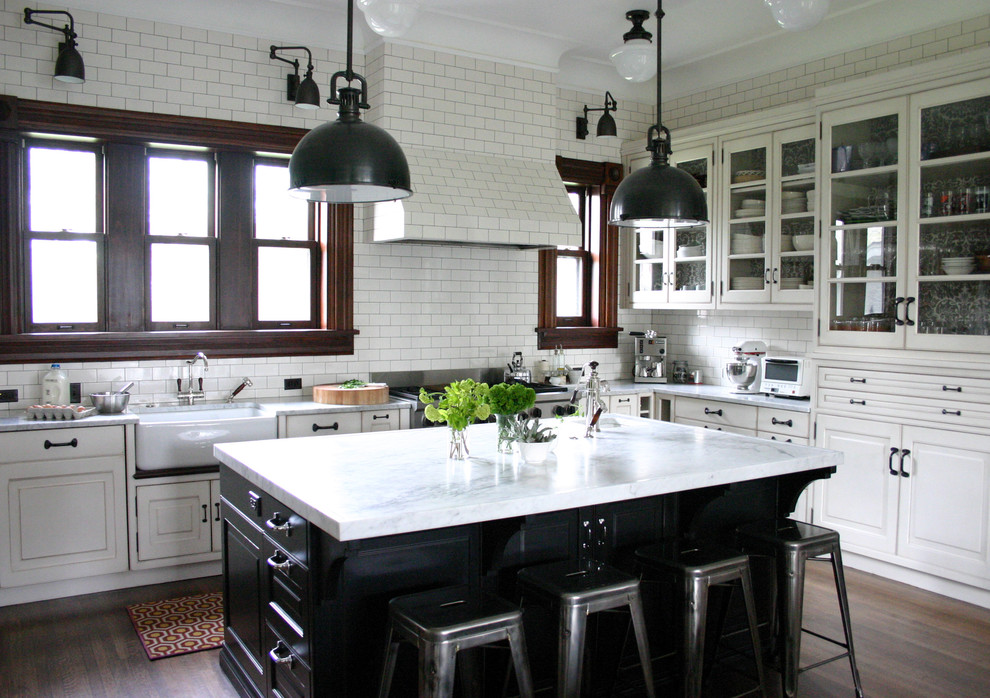
Cluttered Living Rooms – Create Space With Better Layouts
A cluttered living room often needs a better layout before it needs more storage. Furniture placement, walking paths, surface use,…
Read More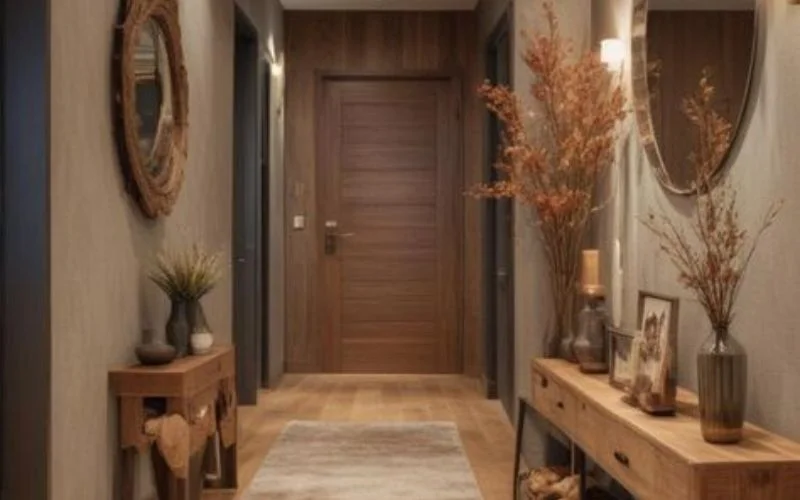
Narrow Hallway Spaces – Create Width With Smarter Design
Narrow hallway spaces can feel wider without changing the floor plan. The biggest improvements usually come from reducing visual clutter,…
Read More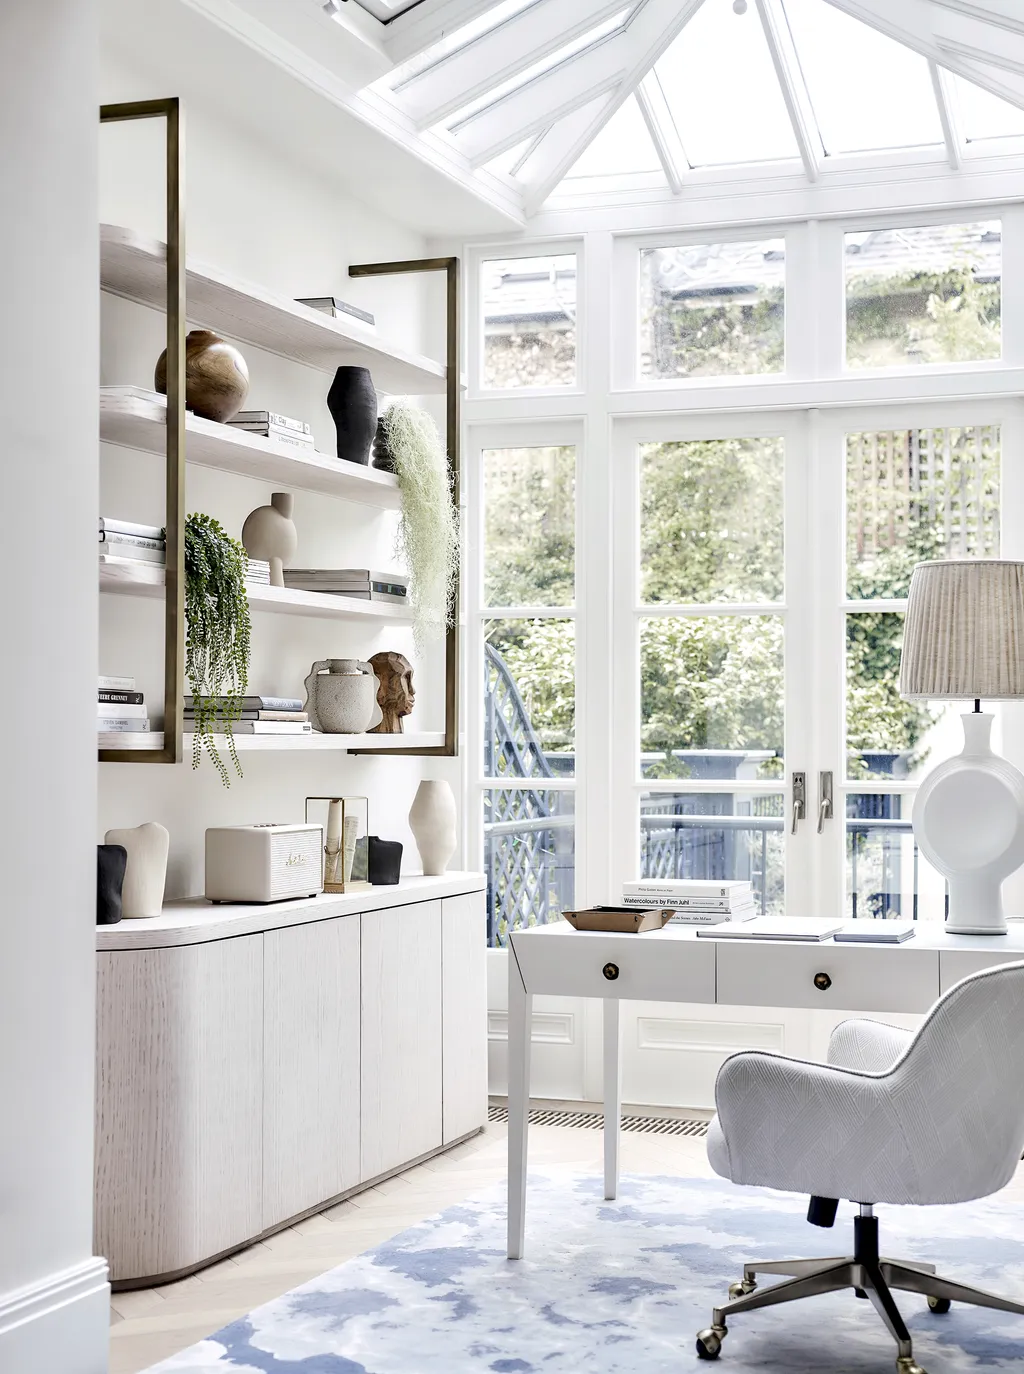
Tiny Home Offices – Create Function Without Adding Clutter
A tiny home office works best when every item earns its footprint. Instead of squeezing full-size office furniture into a…
Read More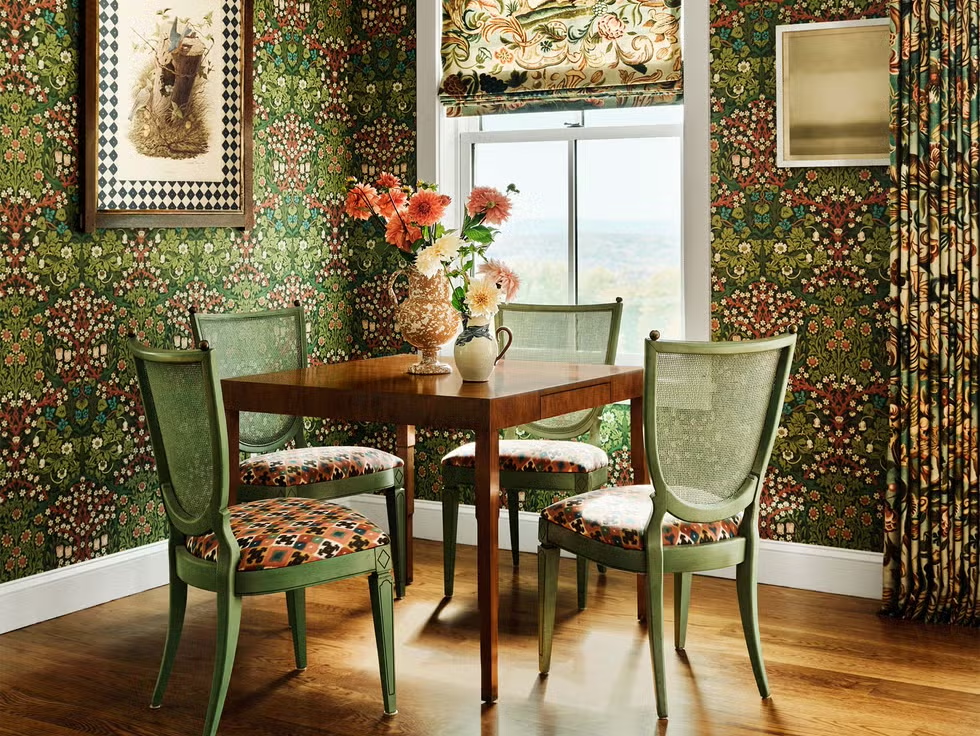
Small Dining Areas – Create Seating Without Crowding Rooms
Small dining areas work best when furniture leaves enough open floor space for people to sit, stand, and pass without…
Read More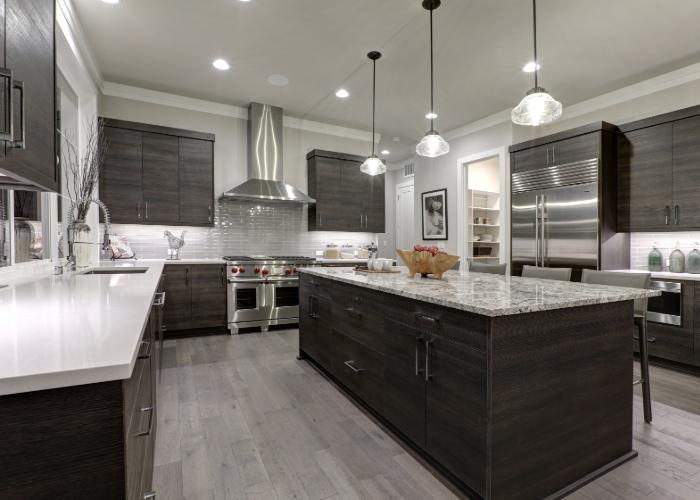
Awkward Kitchen Layouts – Improve Workflow Without Moving Walls
Awkward kitchen layouts can often be improved without demolition or structural changes. The fastest gains usually come from reorganizing storage…
Read More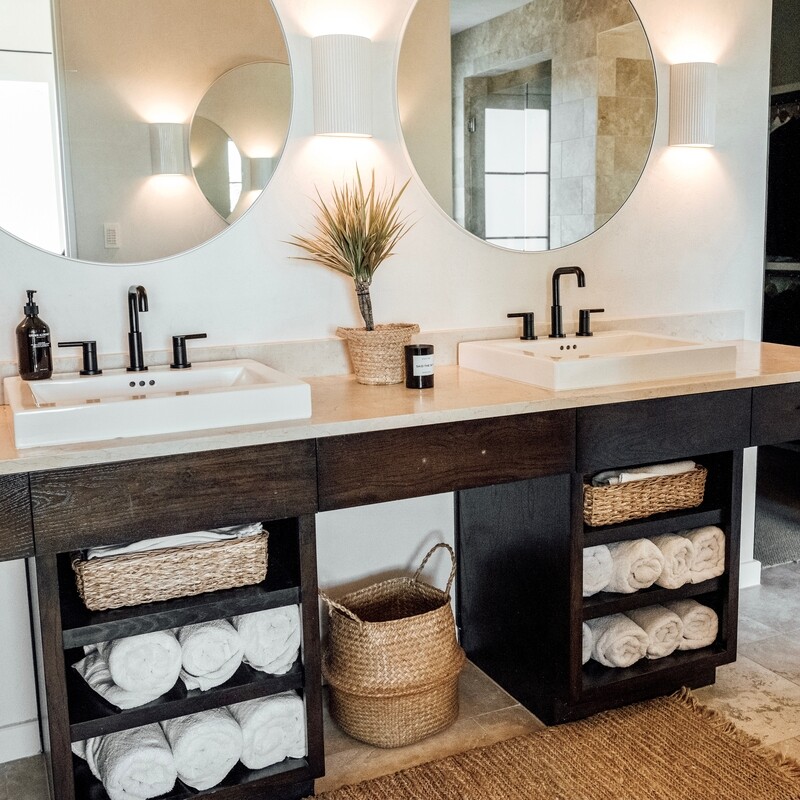
Crowded Bathroom Cabinets – Organize Essentials Without Wasting Space
Crowded bathroom cabinets become easier to manage when you remove duplicates, group similar products, and match storage containers to the…
Read More