
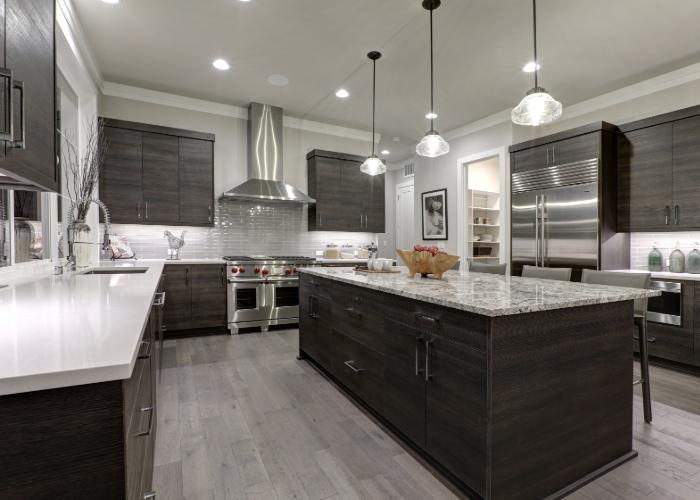
Awkward kitchen layouts can often be improved without demolition or structural changes. The fastest gains usually come from reorganizing storage around actual tasks, clearing blocked work zones, adding portable surfaces, and fixing the locations of frequently used tools. Good workflow depends less on perfect geometry than on reducing unnecessary movement while cooking.
Identify Where the Layout Slows You Down
Before buying organizers or furniture, pay attention to what happens during a normal meal. Where do groceries land? How far do you walk between the refrigerator and prep surface? Which cabinet doors collide with one another?
Those small frustrations reveal the true layout problems. A kitchen may look attractive yet perform poorly because cookware lives far from the stove or dishes are stored nowhere near the dishwasher.
Design browsing through general home inspiration can provide ideas, but don’t reorganize around photographs. Organize around the movements you repeat every day.
Build Small Work Zones Around Tasks
Traditional kitchen planning often discusses the refrigerator, sink, and stove, but modern kitchens involve more equipment and more varied routines. A practical alternative is creating task zones.
Store knives, cutting boards, mixing bowls, and commonly used ingredients close to the main preparation surface. Keep pots, pans, cooking utensils, and oven mitts near the range when cabinet space allows.
Move Objects Before Moving Fixtures
A poorly placed toaster, coffee maker, knife block, or drying rack can consume the most useful portion of a countertop. Shifting a few items may create a surprisingly functional prep zone.
Think in terms of reach. Objects used several times per day deserve convenient locations; rarely used equipment can move higher, lower, or farther away.
| Problem | Low-Disruption Fix | Possible Benefit |
|---|---|---|
| Limited prep space | Add a rolling cart | Extra work surface |
| Crowded counters | Relocate appliances | Clearer workspace |
| Deep cabinets | Add pull-out bins | Easier access |
| Poor storage flow | Group by task | Less walking |
Add Flexible Surfaces Instead of Permanent Construction
A narrow rolling island, butcher-block cart, fold-down table, or movable workbench can create preparation space without requiring new cabinetry. Portable pieces are especially useful in rentals or kitchens where permanent construction doesn’t make financial sense.
People comparing layouts through online design reading may encounter impressive renovations, but more construction isn’t automatically better. A movable surface sometimes performs better because it can shift depending on whether you’re cooking, serving, or cleaning.
Measure carefully before adding anything. New furniture should improve circulation, not create another obstacle.
Use Walls and Vertical Space More Effectively
When floor area can’t change, vertical storage becomes valuable. Wall-mounted rails, magnetic knife strips, narrow shelving, peg systems, and over-door organizers can move smaller objects away from busy counters.
The key is restraint. Covering every wall with storage can make a compact kitchen feel visually crowded and may place objects where grease, heat, or moisture becomes a problem.
A mix of broader creative references and practical measurement can help generate possibilities, but every addition should earn its space. If an organizer holds items you rarely touch, it may be creating clutter rather than reducing it.
Common Fixes That Can Make Layouts Worse
Adding more storage isn’t always the answer. An oversized island can reduce walking clearance, while too many countertop organizers can consume the workspace they were supposed to improve.
Another mistake is storing objects according to category rather than use. Keeping every appliance together sounds tidy, but the coffee grinder may belong beside the coffee maker while the blender belongs closer to breakfast ingredients.
Don’t overlook lighting either. A usable counter can feel inconvenient simply because your body blocks the only ceiling light when you stand at it.
Frequently Asked Questions
Can a bad kitchen layout be improved cheaply?
Often, yes. Start by moving frequently used items, clearing counters, improving lighting, and adding inexpensive storage where it reduces repeated movement. Permanent remodeling should come after simpler workflow problems have been tested.
Is a rolling kitchen island worth adding?
It can be useful when you need temporary prep or storage space and still have enough circulation room. Measure both the cart and the remaining walkway before buying one.
Where should everyday kitchen items be stored?
Store them close to the task where they’re used. Cooking utensils belong near the range, preparation tools near the main work surface, and frequently used dishes near the dishwasher or drying area when practical.
Fix the Friction Before the Floor Plan
You don’t need a perfectly designed kitchen to cook efficiently. Start with the moments that annoy you every day and change one source of friction at a time. Rearrange storage, protect your best prep surface, use vertical space carefully, and consider movable furniture before permanent remodeling. A kitchen that supports your actual habits can outperform a prettier layout that constantly makes you walk around obstacles.




Leave a Reply