
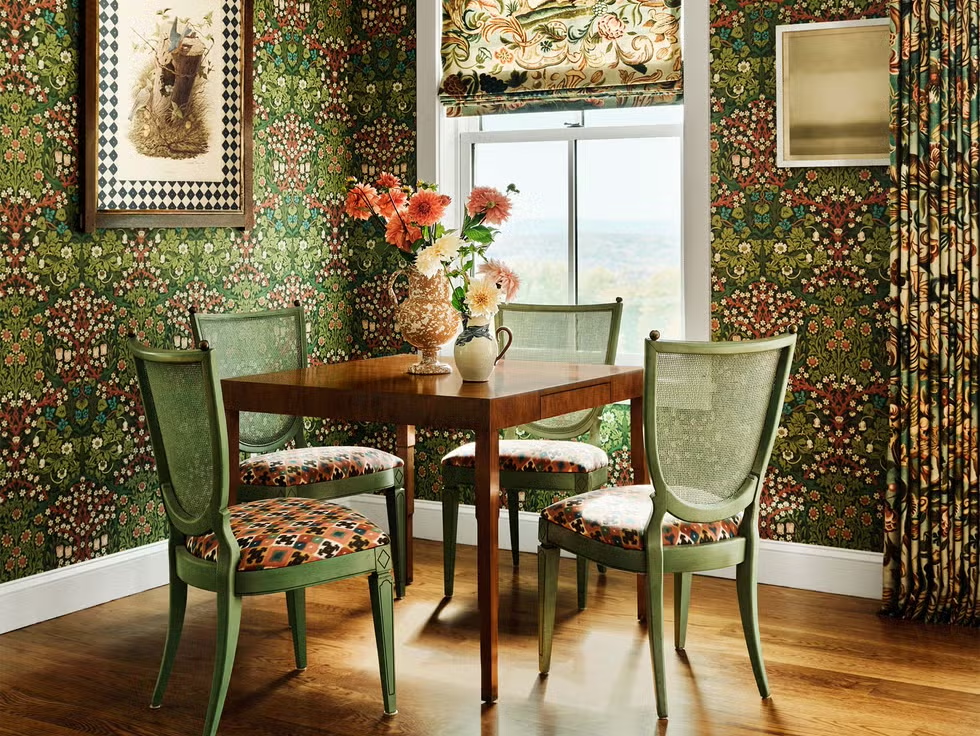
Small dining areas work best when furniture leaves enough open floor space for people to sit, stand, and pass without constantly moving chairs. The goal isn’t fitting the largest possible table into the room. It’s creating useful seating while protecting the paths people use every day.
That usually means choosing furniture by movement first and seat count second.
Start With the Walking Path
Before shopping, identify doors, kitchen entrances, cabinets, and routes people regularly use. A chair that fits when pushed under a table may still block the room once someone sits down.
Homeowners comparing room layouts sometimes browse general idea collections while gathering inspiration. Measurements are more valuable than photos at this stage. Mark the proposed table footprint on the floor with removable painter’s tape and pull chairs into realistic sitting positions.
Test the Room at Dinner Time
Walk behind each chair as though someone were seated. Open nearby doors and cabinets. Carry a plate from the kitchen to the table.
That simple test exposes problems a floor plan can miss.
Choose Table Shapes Strategically
Round tables remove sharp corners and can make circulation easier in certain compact rooms. Rectangular tables often work better against long walls, while square tables suit balanced spaces with equal clearance on several sides.
People exploring interior reading material may see strong opinions about the “best” table shape, but room geometry matters more than trends. A round table can waste space in a narrow dining nook, while a slim rectangle may fit naturally.
| Option | Useful For | Tradeoff |
|---|---|---|
| Round table | Flexible conversation | Can waste narrow space |
| Slim rectangle | Long small rooms | Less end clearance |
| Drop-leaf table | Adjustable seating | Moving parts need space |
| Bench seating | More seats per side | Harder middle-seat access |
Use Seating That Tucks Away
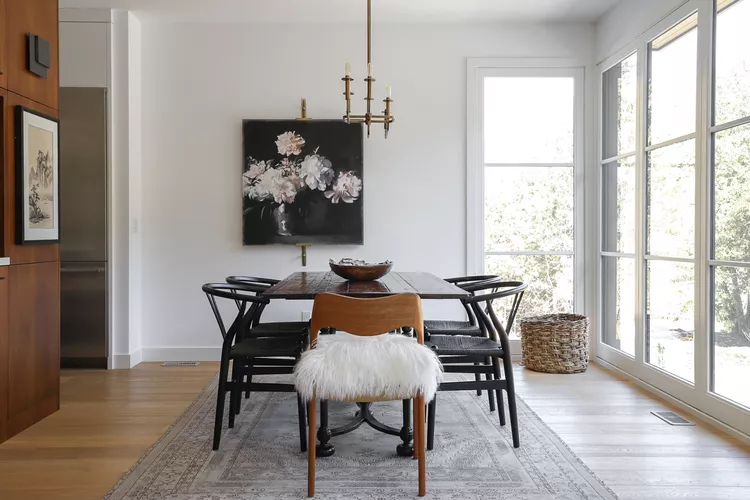
Chairs with bulky arms or wide backs consume valuable clearance. Slim armless chairs can disappear more easily beneath the tabletop when the dining area isn’t being used.
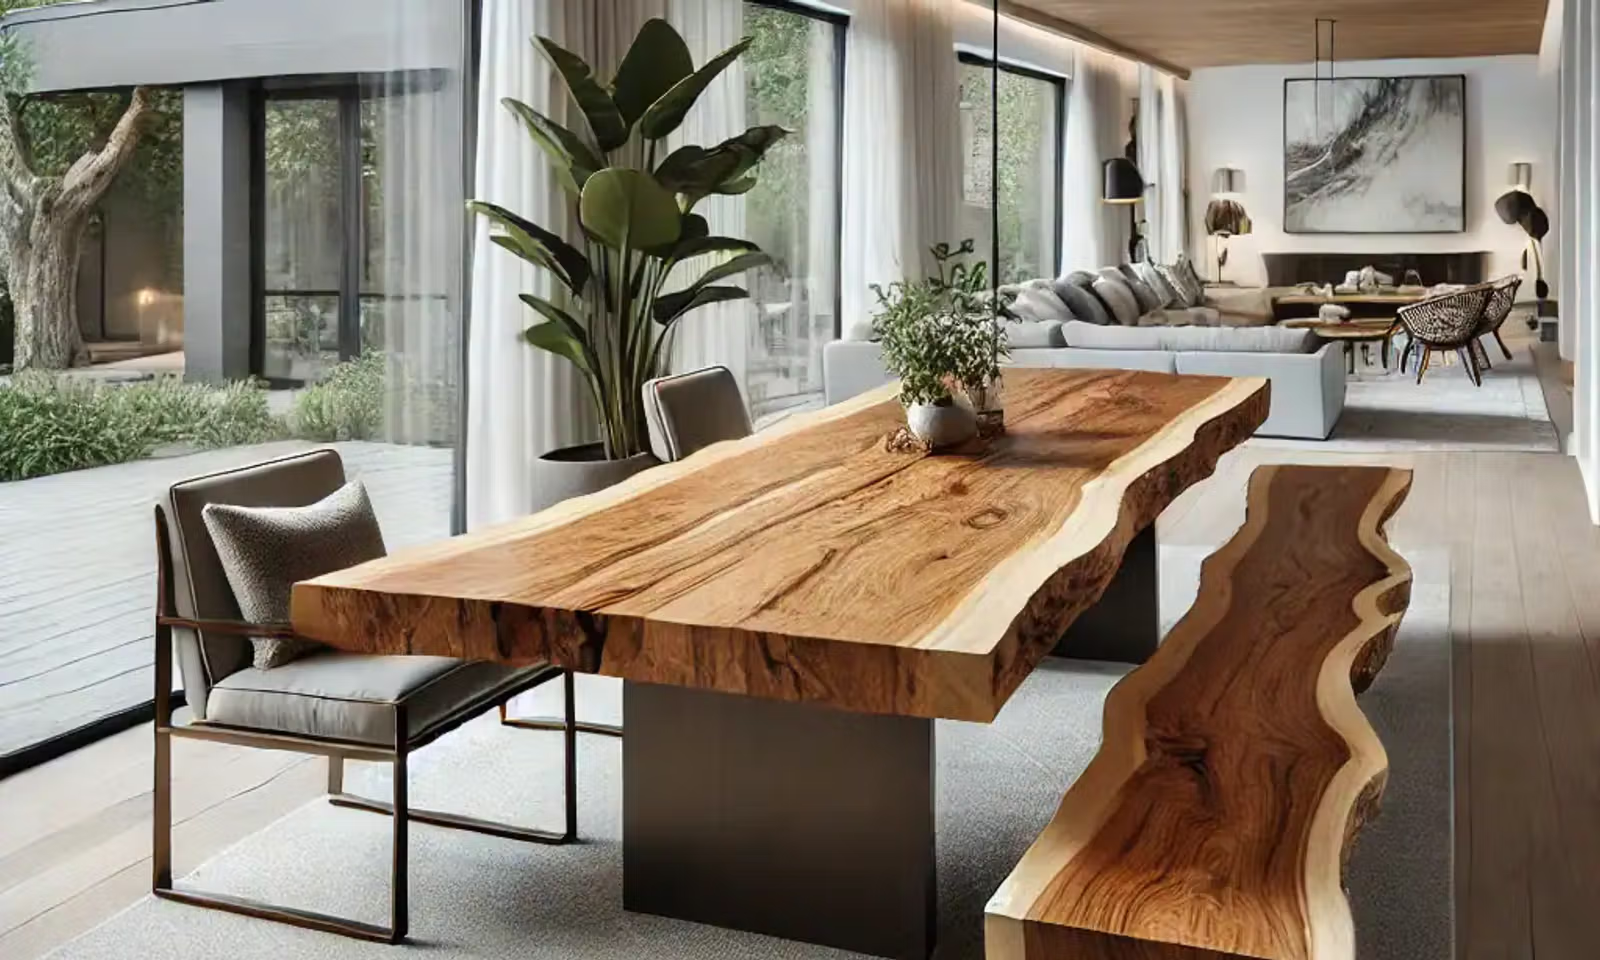
A bench can work particularly well against a wall because it doesn’t need the same pull-out clearance as several individual chairs. Broader home inspiration topics can spark ideas, but comfort still matters. A beautiful narrow bench that nobody enjoys sitting on won’t improve the room.
Stacking or folding chairs are useful when extra seats are needed only for visitors.
Let One Piece Do More Than One Job
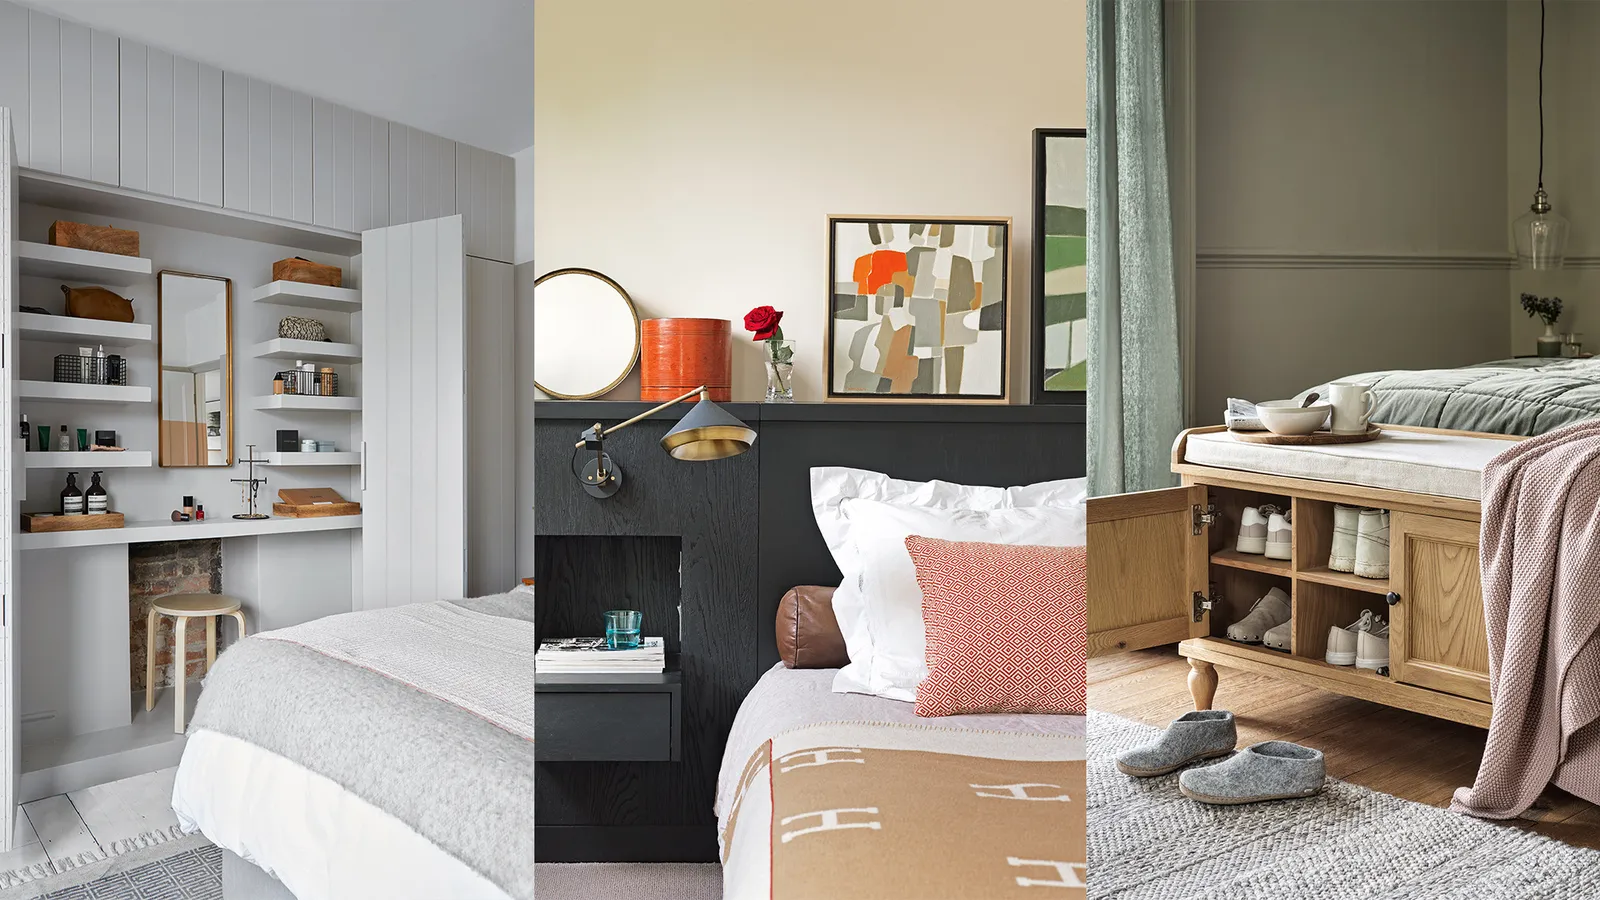
Compact dining rooms benefit from furniture that earns its footprint. A drop-leaf table can stay narrow during normal weekdays and expand for guests. A storage bench can provide seating while holding linens or rarely used serving pieces.
The overlooked advantage isn’t merely saving square footage. Flexible furniture reduces the amount of permanent furniture the room needs.
In an open-plan apartment, a dining table can also serve as occasional workspace. Choose a surface and chair height comfortable enough for both purposes if that matches how the household actually lives.
Common Space-Saving Ideas That Backfire
Pushing too many tiny chairs around a tiny table doesn’t automatically create a functional dining area. Once everyone sits down, elbows, knees, bags, and serving dishes still need space.
Oversized pendant lights can also make a compact dining zone feel crowded if they hang where people naturally stand or move. Storage furniture creates a similar problem when doors or drawers require clearance the room doesn’t have.
Another mistake is choosing furniture entirely by visual scale. Thin-looking furniture can still have awkward legs or bases that interfere with comfortable seating.
Create Visual Breathing Room
A small dining zone often feels larger when the floor remains visible and furniture legs aren’t excessively bulky. Keeping the surrounding surfaces organized also prevents visual clutter from making the area seem tighter.
Wall-mounted shelves can replace deep freestanding cabinets where appropriate. Mirrors may increase the sense of openness, while a well-positioned light fixture can visually define the dining zone without adding another piece of floor furniture.
Frequently Asked Questions
What table shape is best for a very small dining area?
It depends on the room. Round tables can improve movement in compact square spaces, while narrow rectangular tables often suit long rooms or walls. Measure circulation space with chairs pulled out before choosing.
Are benches better than chairs in small dining rooms?
Benches can save space, especially when placed against a wall. They may seat several people within a narrow footprint, although getting into a middle seat can be less convenient than using individual chairs.
Can a small dining area seat six people?
Sometimes, particularly with extendable furniture or occasional folding chairs. Trying to maintain six permanent seats in a tight room may create crowding, so design around everyday occupancy and expand seating when guests arrive.
Design for Movement First
A successful small dining area doesn’t prove how many chairs can physically fit. It lets people sit down, stand up, serve food, and walk through the room comfortably.
Measure the active space, choose furniture that matches the room’s geometry, and keep occasional seating flexible. When circulation remains easy, even a modest dining corner can feel intentional rather than cramped.





Leave a Reply